
At Structured Design and Consulting (SDC), most of the calls we get don’t start with “the building is at risk.” They start smaller: a sticky door, a crack that wasn’t there last year, a floor that feels a little off underfoot. This case was one of those. No dramatic failure, no emergency shoring just a homeowner who noticed the small stuff and, wisely, decided to have it looked at before it became the big stuff.
What we found was a textbook example of how a structure can quietly lose ground (literally) when water isn’t managed the way it should be. Here’s how a walkthrough with a laser level turned into a full diagnosis of active differential settlement and why the real story wasn’t in the cracks themselves, but in the gutters fifteen feet above them.
The Walkthrough
Our scope on this one was intentionally low-tech: a visual, non-invasive inspection of the accessible interior and exterior. No probing, no excavation, no tearing into finishes. Just a trained eye, a laser level, and a lot of walking the perimeter.
That’s not a limitation it’s usually where a structure tells on itself. Settlement, moisture intrusion, and racking framing all leave visible fingerprints long before anyone needs to open a wall. Basement and foundation walls, interior framing, exterior cladding, drainage patterns, and the roof edge were all part of the walk-through, along with spot measurements of floor slope, wall alignment, and door/window plumb.
One detail made this inspection easier than most: the building has two distinct elevations facing different directions, exposed to different drainage conditions. That gave us something rare in forensic work a built-in control group.
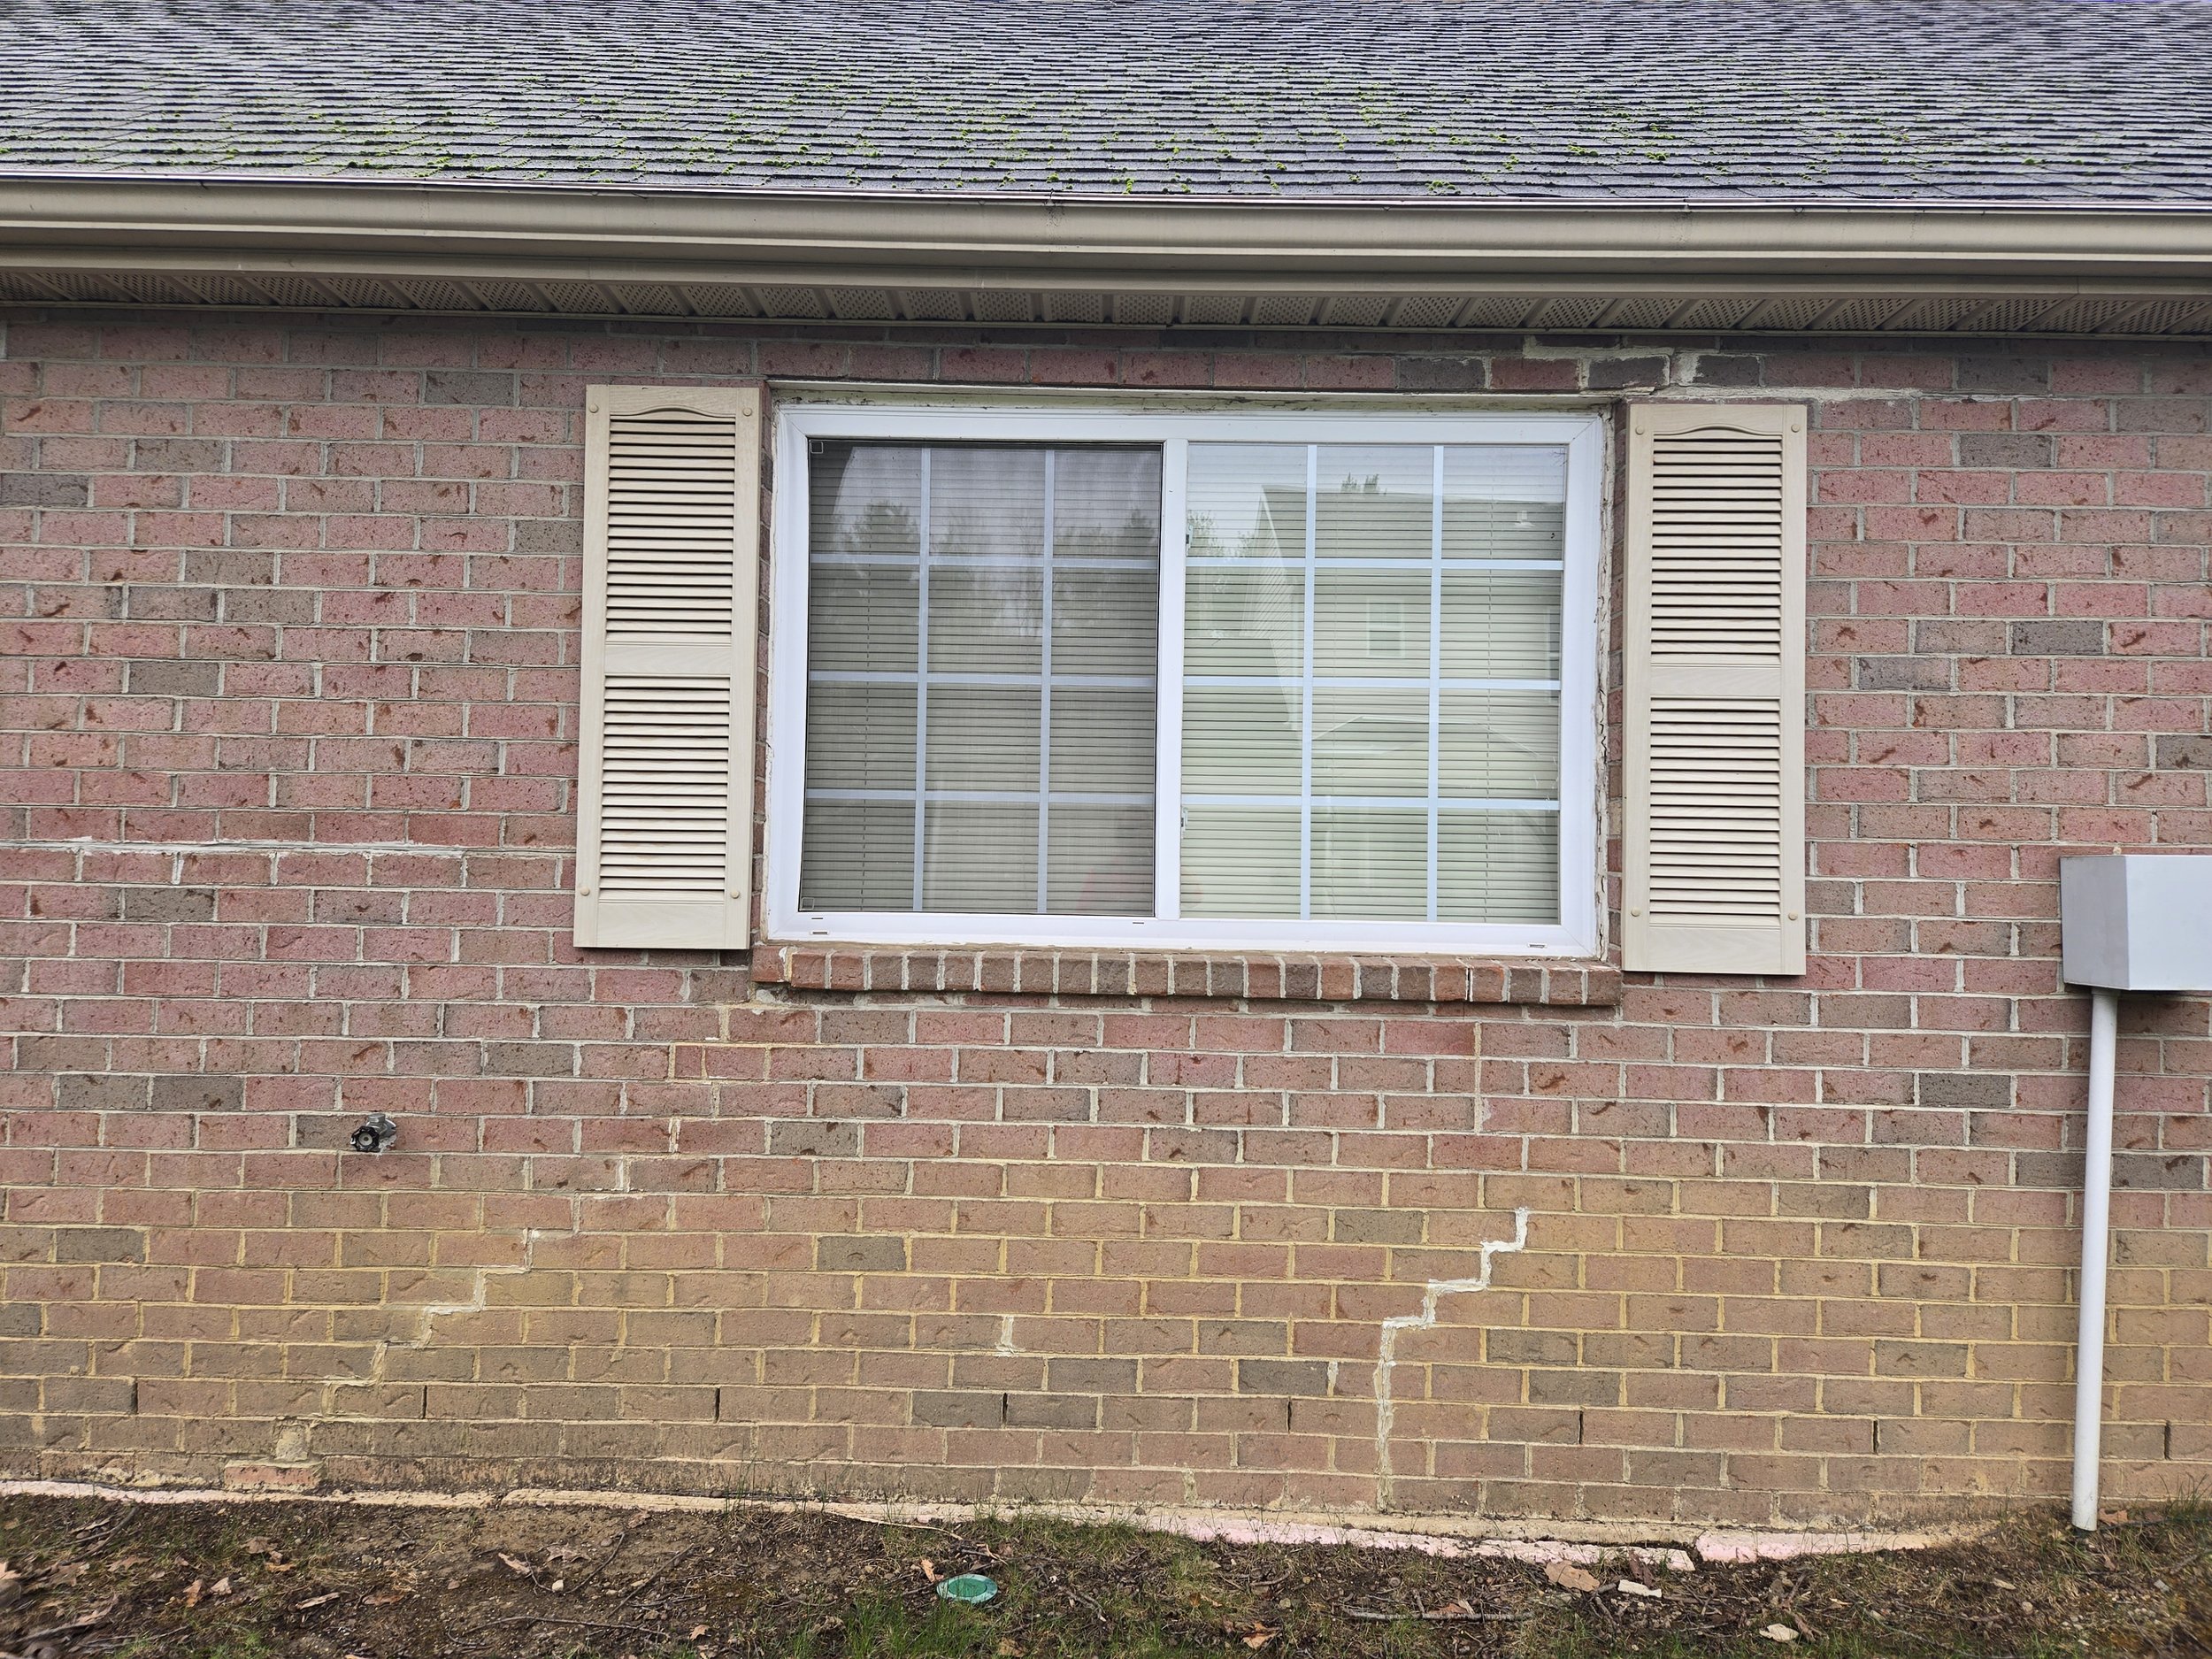
Cracks on the wall and Soil staining & erosion present at the base of the wall
Start at the top: one elevation of the building runs roughly 85 feet, drained by only two downspouts, one at each end. That means water landing anywhere near the middle of that run has to travel over 40 feet across the gutter before it finds a way down. In anything heavier than a light rain, that’s a losing race — and the gutters showed the scars of losing it repeatedly, with clear evidence of overtopping.
Where that water goes next is the part that matters structurally. We found moisture staining climbing roughly nine courses up the brick veneer, soil staining and erosion at the base of the wall, and grass and vegetation patterns that acted like a dye trace for concentrated runoff. Downslope from the building, topsoil had visibly migrated — carried there, course by course, rainstorm by rainstorm.
None of this happens overnight. It’s the structural equivalent of a slow leak in a boat: unremarkable on any single day, and completely different when you add up a few years of them.
The control group made the diagnosis clean. The opposite gable end of the building — draining differently, exposed to different runoff patterns — showed only minor sealant and veneer cracking. Same building, same age, same construction, dramatically different outcome. When one side of a structure is healthy and the other is in visible distress, and the only major variable is water management, that’s not a coincidence. That’s a diagnosis.
Cracks Don’t Lie, But They Do Exaggerate
The brick veneer on the affected elevation was doing its best to describe the problem underneath it: diagonal and vertical cracking, displaced mortar joints, and evidence that someone had already tried to patch things once with repair joints nearly 3/4” thick, well beyond a normal mortar bed. Sealant at the windows had failed too, cracked and pulling away, which is its own small invitation for moisture to keep the cycle going.
Inside, the pattern continued in ways that were harder to ignore. The garage told the most dramatic version of the story: a leaning, inward-bowing wall, an entry door frame bowing both vertically and laterally, a gap opening up near the ceiling, and measurable ceiling movement mid-span. The front entry door had shifted enough to affect the threshold and make the door stick the kind of everyday annoyance that’s often the first thing a homeowner notices, long before they’d think to call it “differential settlement.” The living room and kitchen carried the most pronounced interior movement, with cracking tracking along the dividing wall and undulation visible where ceiling met wall.
The attic, notably, showed nothing of concern. That’s a useful data point on its own it tells us the movement is concentrated at the perimeter and lower levels, consistent with a foundation and drainage issue rather than a roof or global structural failure.